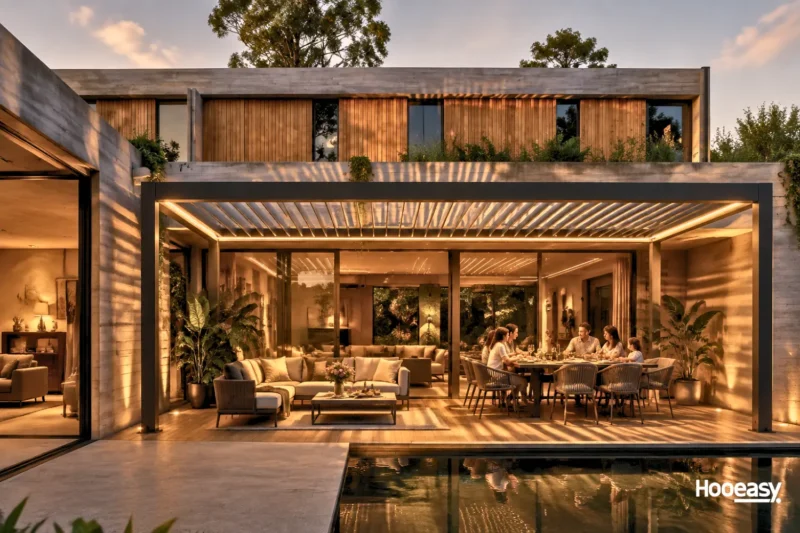

A pergola used to be simple: four posts, a roof, and somewhere to put outdoor furniture.
In 2026, that definition is changing.
Today’s premium pergola is increasingly treated as an architectural component rather than an outdoor accessory. It frames views, extends living space, integrates technology and connects architecture with landscape.
Recent design coverage from Livingetc describes architectural pergolas as a new status symbol for outdoor spaces, highlighting resort-style structures, architectural interventions and versatile shelters as major directions for 2026.
At the same time, market research points toward increasing adoption of motorized systems, smart controls and integrated lighting. Global Growth Insights reports that motorized pergolas account for approximately 33% of installations in its analysis, while smart controls and LED integration are also becoming important features in premium systems.
But here’s the important point for architects, landscape designers, distributors and project buyers:
A pergola does not look expensive simply because expensive materials are used.
It looks expensive when the design language is precise.
In practice, three design principles repeatedly appear in premium outdoor spaces:
- Hidden structure
- Integrated functionality
- Layered material contrast
And these three principles can be achieved without turning every project into a completely bespoke engineering exercise.
1. The First Secret: Make the Structure Disappear
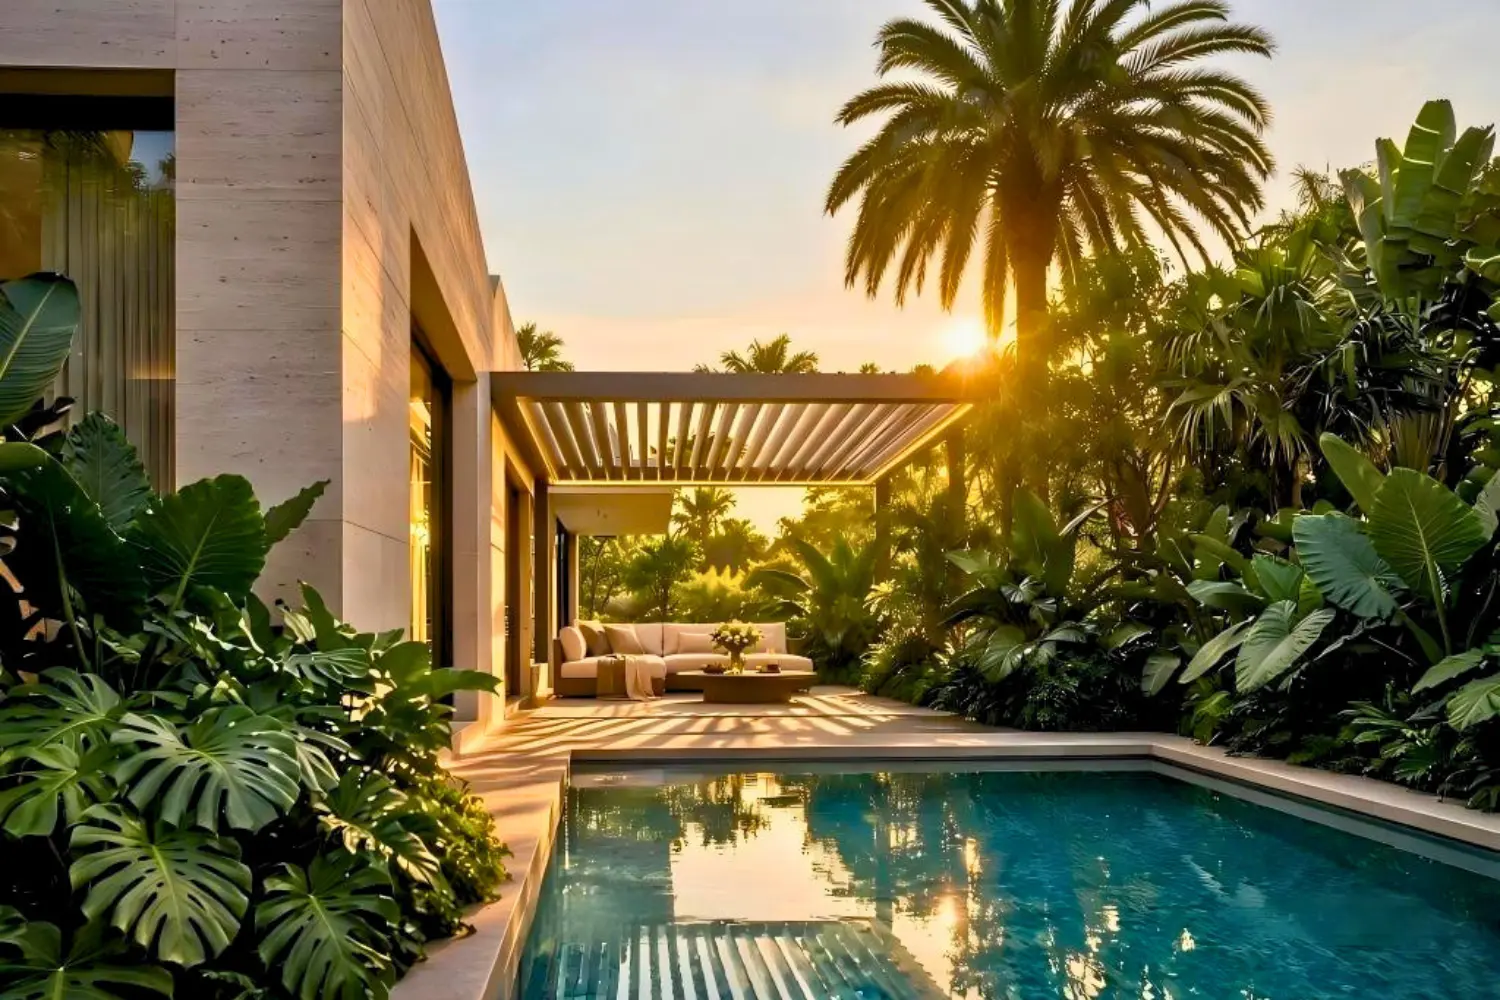
One of the easiest ways to make an outdoor structure look premium is surprisingly simple:
Make the structure less visible.
Traditional pergolas often emphasize their structural components. Posts, beams, brackets and connections become part of the visual language.
Premium architectural pergolas take the opposite approach.
The structure is still there—but it becomes visually quieter.
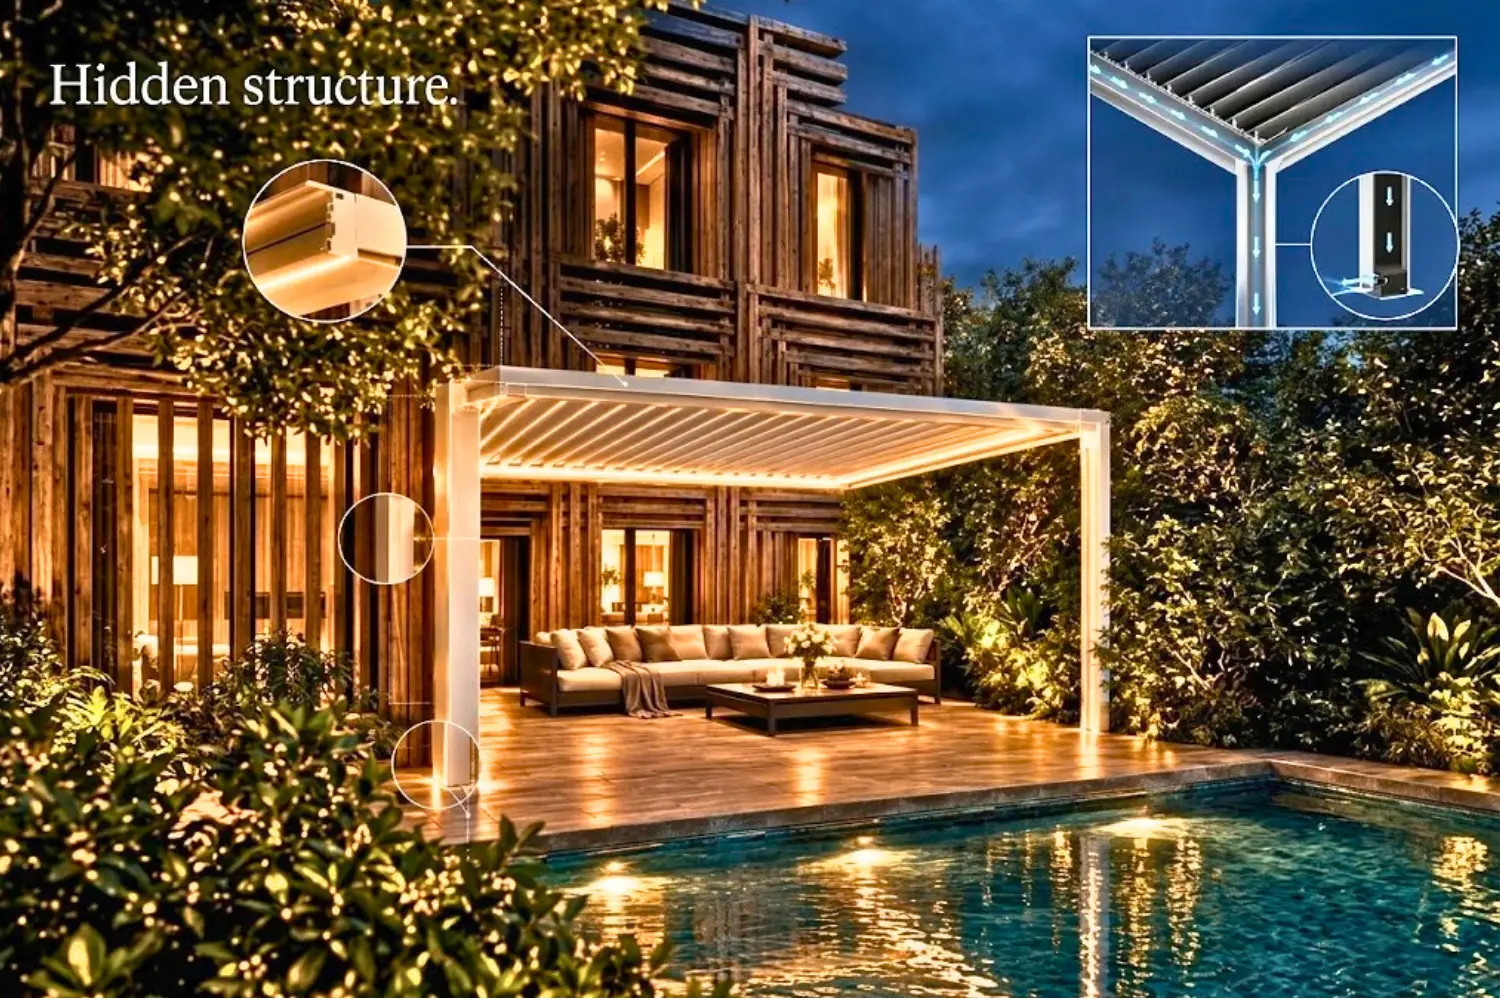
Posts can be aligned with architectural walls, landscape edges or planting zones. Drainage can be incorporated into the structural system. Electrical components can be routed internally. Roof profiles become thinner and cleaner.
The result is a pergola that appears almost as if the roof is floating above the outdoor space.
This is particularly important in contemporary residential architecture.
A heavy-looking pergola can visually reduce the size of a terrace. A carefully proportioned structure, on the other hand, can create the impression of an additional architectural plane without overwhelming the building.
Livingetc’s 2026 examples illustrate this shift toward pergolas acting as a mediator between house and garden rather than simply being a standalone garden structure.
The B2B Design Takeaway
For architects and project developers, this means pergola specification should not begin with:
“Which pergola model is cheapest?”
Instead, it should begin with:
“How should the pergola sit within the architecture?”
That change in thinking creates opportunities for suppliers offering more than standardized dimensions.
Frame proportions, column positioning, roof configuration, finishes and installation methods all become part of the design solution.
For manufacturers, the ability to support custom dimensions and architectural integration can therefore become a stronger selling point than simply offering more product models.
2. The Second Secret: Hide the Technology
The second characteristic of an expensive-looking pergola is not necessarily what you can see.
It is often what you cannot see.
Outdoor living spaces are becoming increasingly connected.
Lighting, motorized louvers, heating, sound systems, sensors and smart controls can transform a pergola from a static shelter into an outdoor living system.
But simply adding more technology does not automatically make a pergola look premium.
In fact, the opposite can happen.
Visible cables, oversized control boxes, exposed lighting fixtures and randomly mounted equipment can make even a high-quality structure look improvised.
The premium approach is functional integration.
Instead of adding technology after installation, the technology becomes part of the original design.
For example:
- LED lighting can be integrated into the pergola frame.
- Motors can be concealed within the roof system.
- Electrical routing can be planned alongside the structural system.
- Smart controls can replace multiple visible switches.
- Heating and cooling solutions can be coordinated with the overall space.
- Side screens can become part of the architectural enclosure.
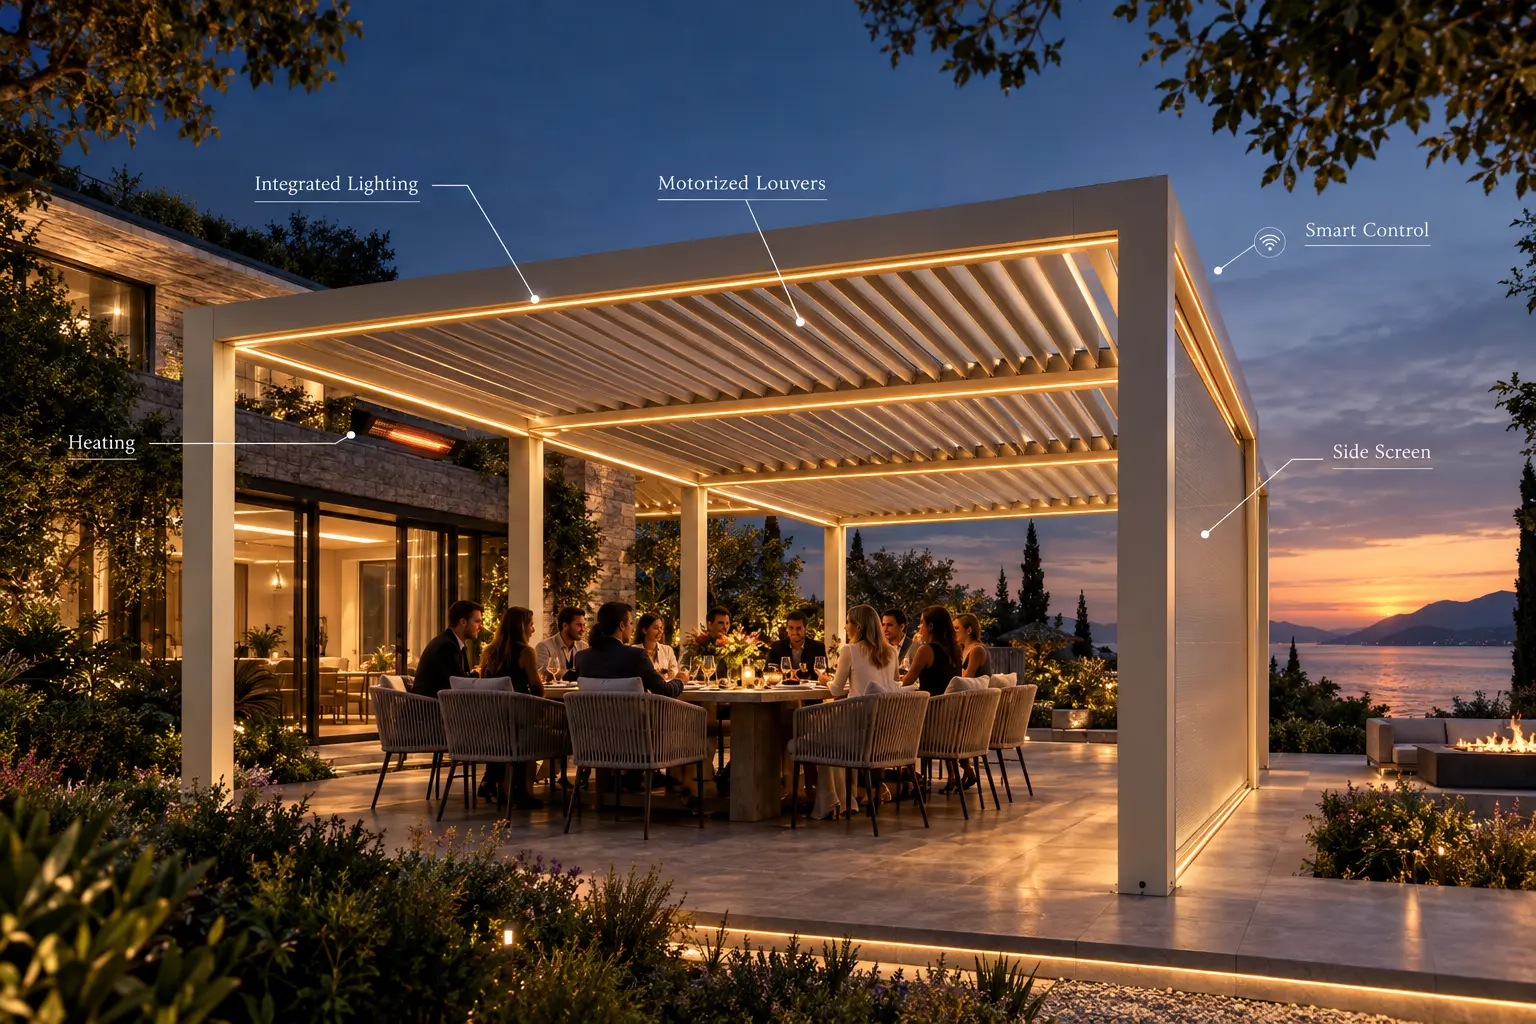
Hooeasy’s current pergola systems already support this direction. Its pergola portfolio emphasizes automation and accessories, while its smart-control ecosystem allows users to operate shading systems remotely through mobile devices.
Hooeasy also offers pergola models with integrated RGB lighting, demonstrating how lighting can become part of the product architecture rather than an afterthought.
This is where the concept of “static to smart” becomes commercially relevant.
A traditional pergola sells a structure.
A smart pergola sells a complete outdoor experience.
3. The Third Secret: Use Material Contrast, Not Material Overload
The third secret is perhaps the most important for designers:
Luxury is often created through contrast.
A premium outdoor space does not need ten expensive materials.
It often needs only three or four materials that work together.
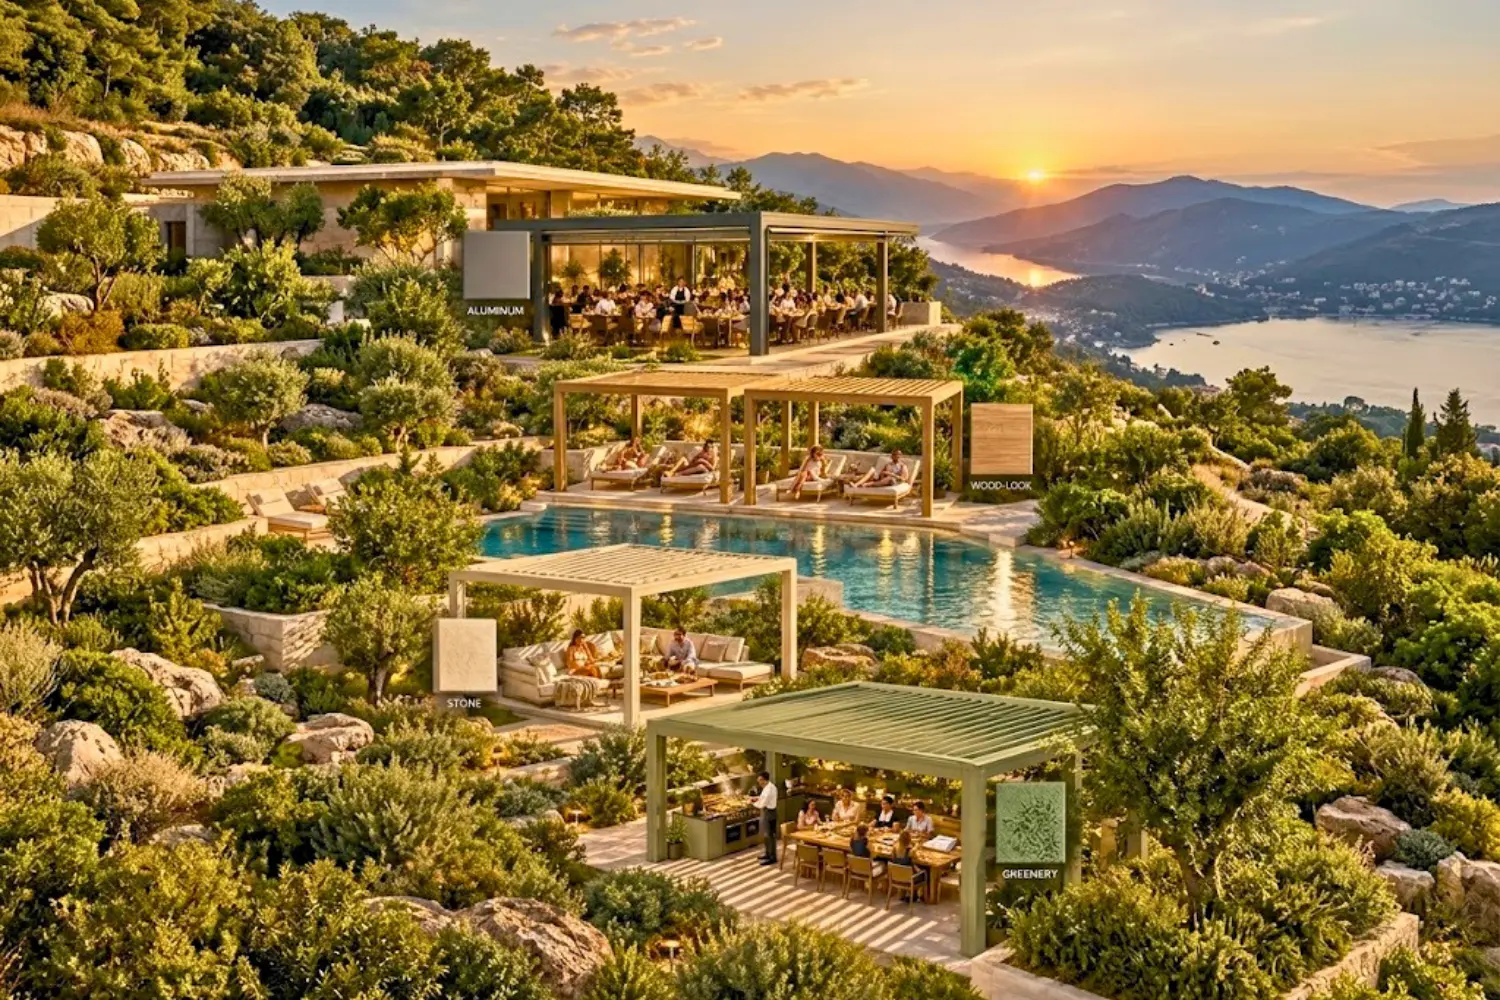
Consider a simple combination:
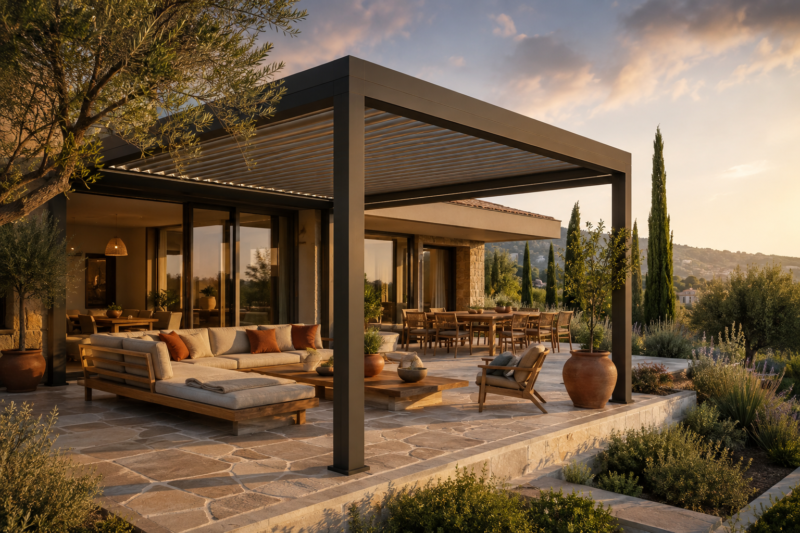
Aluminum + wood-look decking + natural stone + greenery.
The aluminum creates structural precision.
The decking introduces warmth.
Stone provides visual weight.
Plants soften the architectural geometry.
Together, these materials create a layered environment.
This is particularly relevant to the rise of warm minimalism.
The old idea of premium outdoor design often relied heavily on cold gray, black metal and sharp geometric forms.
The emerging direction is warmer:
- Warm charcoal
- Bronze
- Taupe
- Terracotta
- Warm white
- Muted green
- Natural wood tones
The pergola therefore becomes part of a larger material palette, rather than an isolated product.
For B2B buyers, this creates an important product-selection opportunity.
The question isn’t simply whether a manufacturer can supply an aluminum pergola.
The better question is:
Can the supplier provide enough finishes, fabrics, accessories and configurations to make the pergola work with the entire project?
Hooeasy’s fabric range includes polyester, acrylic and Spanish acrylic options, with different weights, coatings, UV protection and color-fastness specifications.
That flexibility allows distributors, designers and project contractors to approach the pergola as part of a coordinated outdoor material system.
4. What “Expensive” Really Means for B2B Buyers
For homeowners, “expensive-looking” may simply mean beautiful.
For B2B buyers, the equation is more complicated.
A distributor, contractor or developer has to consider:
Design appeal + installation efficiency + customization + durability + maintenance + resale value.
This is why the shift toward premium pergolas is commercially interesting.
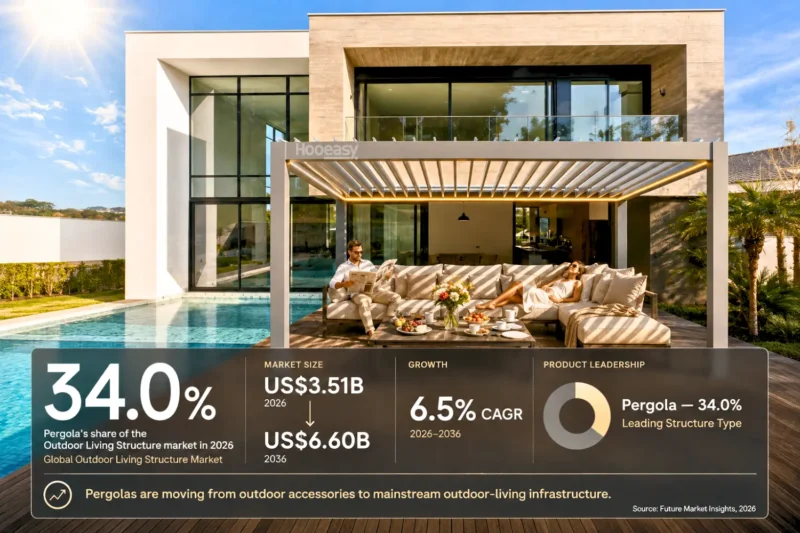
The market is moving from simple shade products toward more integrated outdoor systems. Global Growth Insights identifies smart integration, motorization, lighting and architectural integration as important areas of product development.
This creates a potential value ladder:
| Traditional Pergola | Premium Integrated Pergola |
|---|---|
| Basic shade | Motorized climate control |
| Visible structure | Architectural integration |
| Standard roof | Adjustable louvered roof |
| External lighting | Integrated lighting |
| Standalone product | Outdoor living system |
| Limited customization | Project-level customization |
| Initial price focus | Lifecycle value focus |
For B2B buyers, the objective should therefore not simply be to minimize the purchase price.
It should be to maximize the value generated per installed project.
For example, a distributor can potentially create multiple configurations from the same base structure:
Base Pergola → Motorized Roof → Lighting → Screens → Heating → Smart Control → Premium Finish
This creates opportunities for upselling without requiring an entirely different product architecture.
5. From Standard Product to High-Value B2B Solution
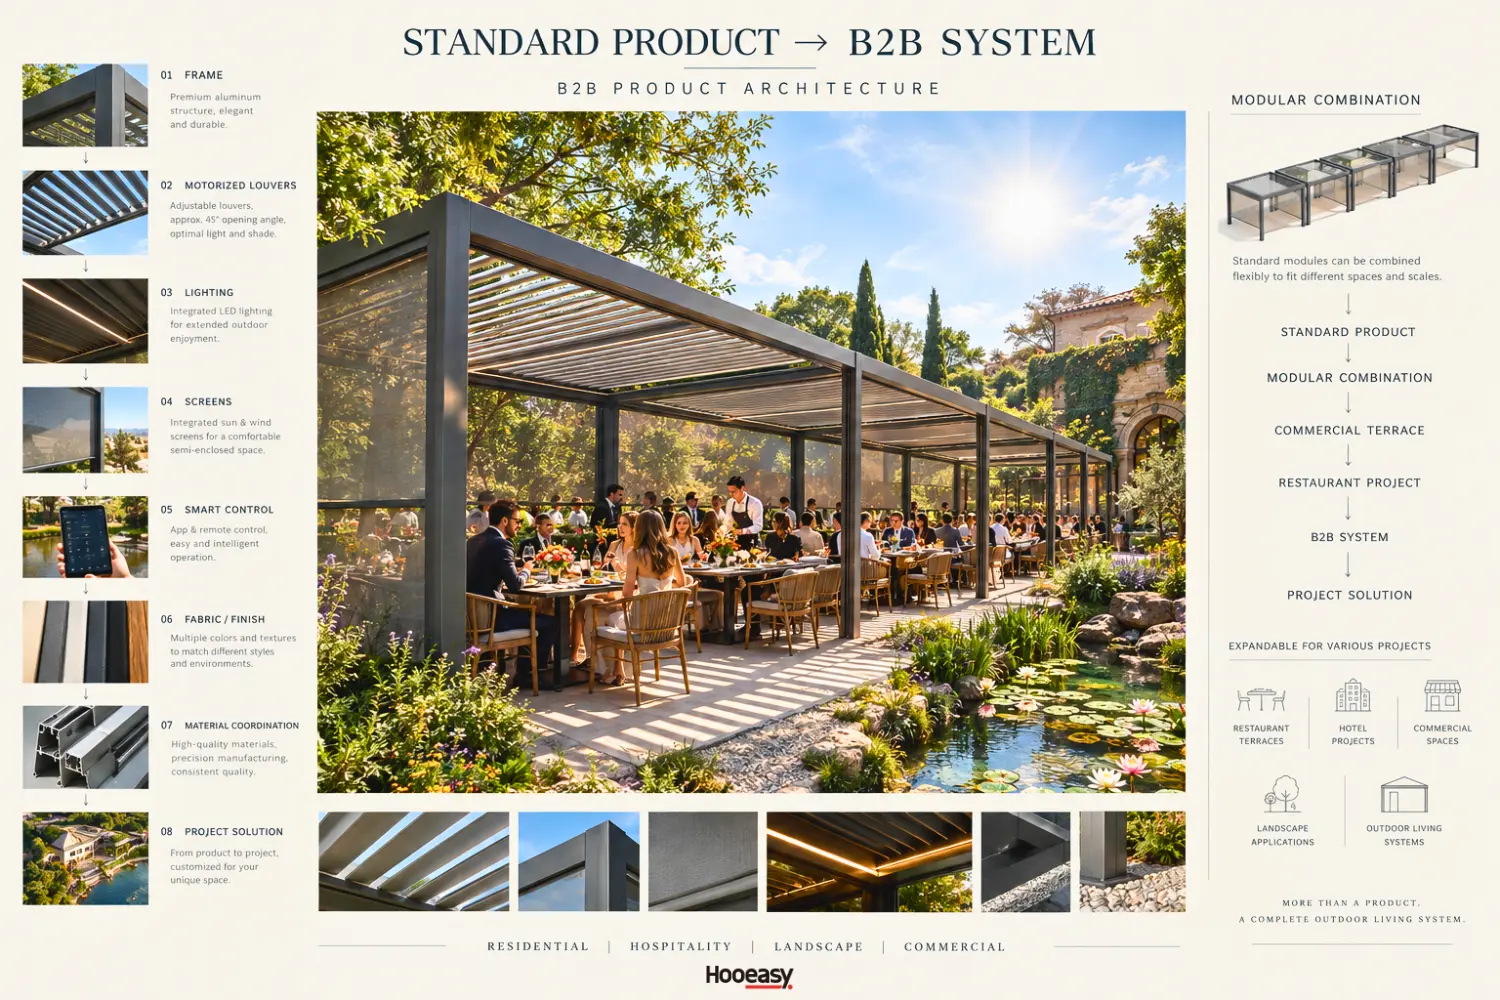
This is where manufacturers can play a particularly important role.
A successful B2B pergola supplier should not only provide a product catalogue.
It should provide a configuration system.
Hooeasy’s current portfolio includes pergolas, screens, sliding doors and other outdoor shading products, creating opportunities to build a more complete outdoor-living specification rather than selling one isolated structure.
For example, a project specification could be structured as:
Step 1 — Structure
Select the appropriate aluminum pergola frame according to dimensions, architecture and application.
Step 2 — Roof
Choose a motorized louvered roof configuration for adjustable sunlight and weather protection.
Step 3 — Enclosure
Add screens or sliding systems when privacy, wind protection or seasonal flexibility is required.
Step 4 — Lighting
Integrate LED lighting into the structure to create an evening environment without visual clutter.
Step 5 — Smart Control
Add app-based operation and automation where appropriate.
Step 6 — Material Coordination
Match frame finishes and fabric selections with decking, stone, furniture and landscape design.
The result is no longer:
“a pergola.”
It becomes:
a configurable outdoor architectural system.
6. Why Integrated Design Can Improve Project ROI
There is another reason this design shift matters.
Premium design creates more opportunities for value capture.
A standard pergola may compete primarily on:
Price per square meter.
A premium outdoor living system can compete on:
Project value per installation.
This distinction is particularly important for distributors, landscape contractors, architects and hospitality developers.
Imagine two projects.
Project A: Basic Shade Structure
The customer purchases a simple pergola.
The supplier earns from the frame.
Project B: Integrated Outdoor Living System
The customer purchases:
- Aluminum pergola
- Motorized louvered roof
- Integrated lighting
- Side screens
- Smart controls
- Heating
- Premium fabrics
- Custom finish
The structural platform may remain similar, but the total project value can be significantly higher.
This does not mean every project should be overloaded with accessories.
Quite the opposite.
The strongest premium projects usually follow a “less but better” philosophy.
Every additional component should have a purpose.
Every material should support the visual language.
Every technology element should feel integrated.
And every customization should contribute to either comfort, aesthetics, functionality or project differentiation.
7. The New Definition of a Premium Pergola
The premium pergola of 2026 is therefore not defined by how much technology or material it contains.
It is defined by how well everything works together.
Hidden structure.
Integrated technology.
Material contrast.
These three principles create the visual language behind many high-end outdoor environments.
And they also explain why the pergola category is moving closer to architecture.
A well-designed pergola can frame a garden.
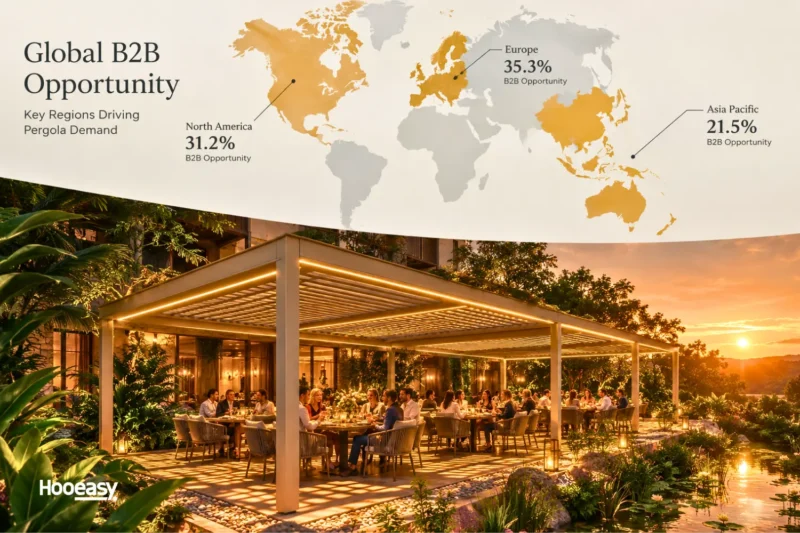
It can extend a restaurant’s usable seating area.
It can transform a hotel terrace.
It can create an outdoor room beside a luxury residence.
It can connect a building with its landscape without constructing a full extension.
Livingetc’s 2026 coverage makes a similar point: today’s pergolas increasingly function as outdoor rooms, combining shelter, lighting, heating, furniture and other elements to create spaces that can be used beyond perfect-weather conditions.
For B2B professionals, that shift creates an important opportunity.
The future isn’t simply about selling more pergolas.
It’s about helping customers design better outdoor spaces.
8. How Hooeasy Helps Turn Premium Design into a Scalable Product
For a manufacturer, the challenge is obvious:
How do you deliver architectural-looking projects without making every project a completely new engineering project?
The answer is standardized core systems + configurable options.
This approach allows the structural platform to remain scalable while giving distributors and project partners room to differentiate their final solution.
Hooeasy’s pergola portfolio already combines aluminum structures with automation, accessories and multiple configuration possibilities. Its product range includes motorized louvered pergolas, lighting-equipped models and complementary outdoor systems.
Its fabric portfolio also provides multiple material and performance options, including acrylic and Spanish acrylic fabrics, different weights and UV-protection options.
For B2B partners, this creates a practical product strategy:
Standardize the engineering.
Customize the experience.
That is how premium design can become commercially scalable.
9. The B2B Takeaway: Design Is Becoming the Differentiator
The pergola market is becoming increasingly competitive.
Basic specifications such as aluminum frame, adjustable louvers and motorized operation are becoming easier for customers to compare.
That means the next competitive advantage will increasingly come from how these components are designed into a complete experience.
For architects:
Think architectural integration.
For landscape designers:
Think material continuity.
For contractors:
Think installation efficiency and system compatibility.
For distributors:
Think configuration and product differentiation.
For developers:
Think long-term project value.
And for manufacturers:
Think beyond the frame.
The pergola is no longer simply something placed in the garden.
It is becoming part of the architecture.
And when structure, technology and materials are designed as one system, a pergola can achieve something much more valuable than simply providing shade:
It can make an outdoor space feel intentional, premium and worth more.
Build Your Next Premium Outdoor Living Project
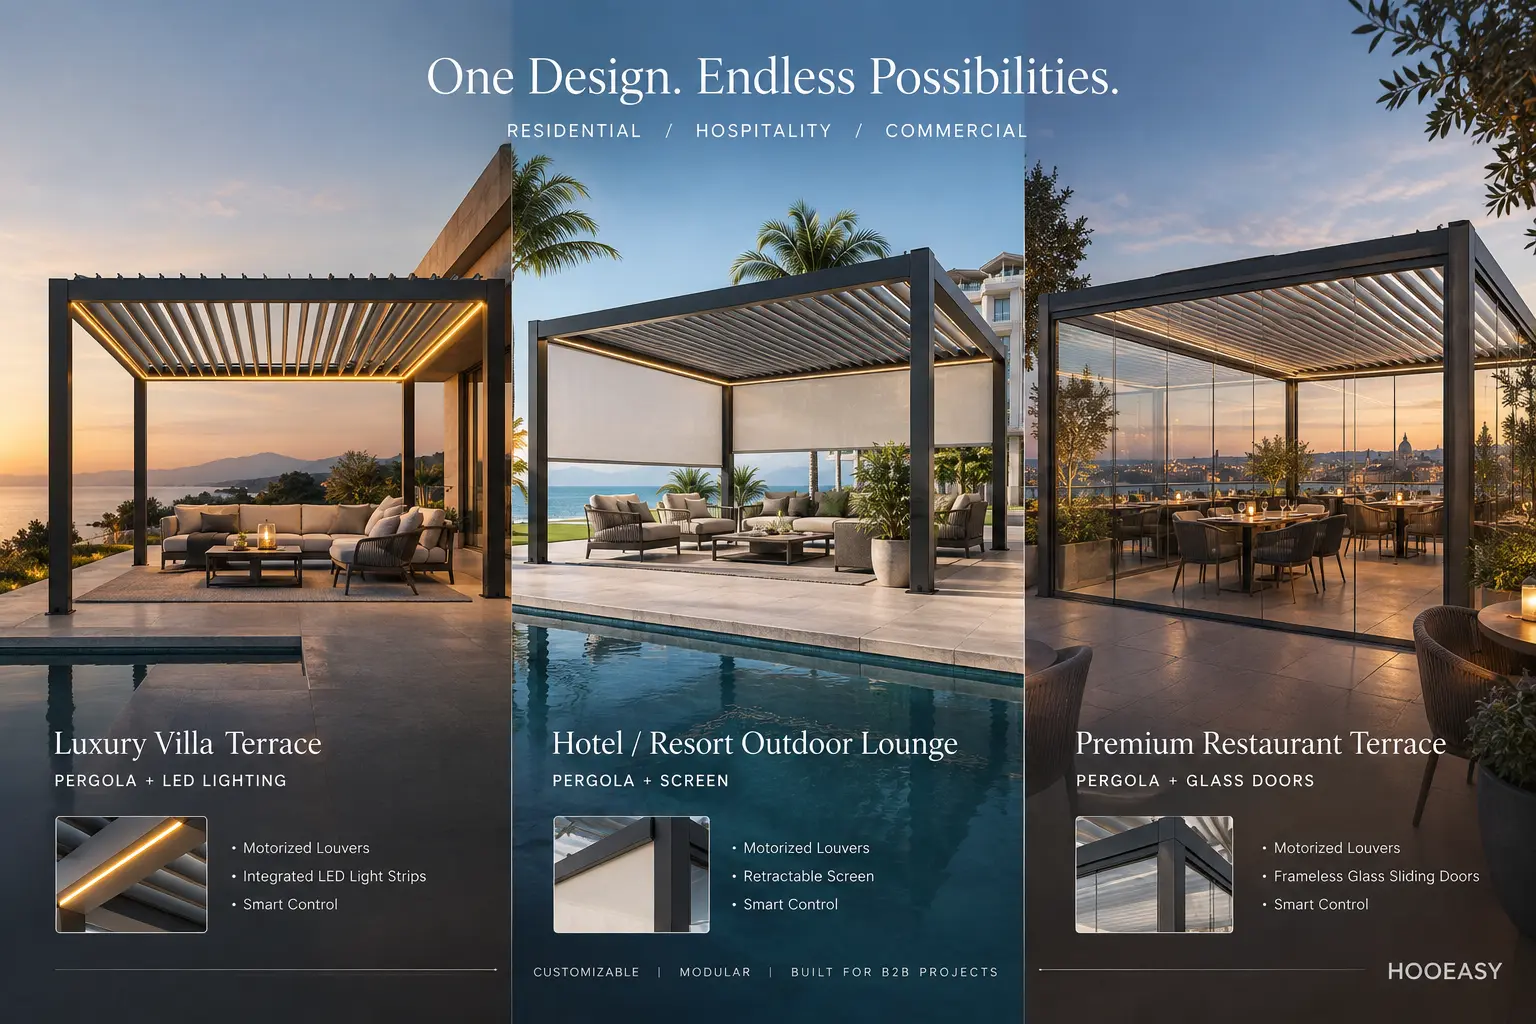
Whether you are sourcing pergolas for residential developments, hospitality projects, landscaping applications or outdoor living distribution, the right system should give you more than a frame.
It should give you design flexibility, functional integration and room to create differentiated projects.
Explore Hooeasy’s aluminum pergola solutions and discover how standardized pergola systems can be configured for premium outdoor applications.
Looking for OEM/ODM pergola solutions or project-specific configurations?